
GPHS holds new Agriculture Building open house
PROTECTED CONTENT
If you’re a current subscriber, log in below. If you would like to subscribe, please click the subscribe tab above.
Username and Password Help
Please enter your email and we will send you a password reset link.
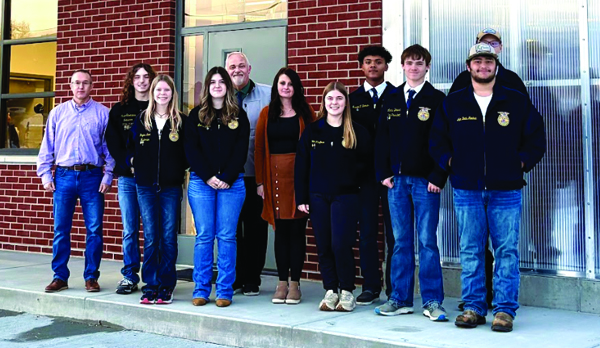
Griggsville-Perry High School held an open house for its newly completed Agriculture Building on Friday. The new building features a greenhouse, welding booths, classroom space, and a shop area. Pictured are left to right: Griggsville-Perry Board of Education member Eric Kunzman, Casen Shoemaker, Peyton Cook, Andrea Davis, Griggsville-Perry Superintendent Bill Capps, GPHS Agriculture Instructor Ashley Scranton, Quentin Booker, Lucas Dehart, Aidan Mountain, and Wyatt Mowen. (David Camphouse/River County News)
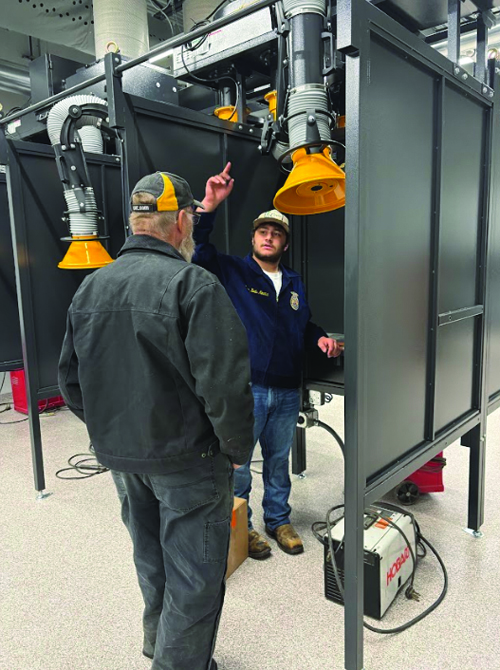
A public open house was held by Griggsville-Perry High School (GPHS) on Friday to celebrate the opening of the school’s new Agriculture Building. The new building, adjacent to the school’s gymnasium, replaces the WWII-era quonset style structure that had housed the school’s ag program. The new building features a greenhouse, welding booths, classroom space, and a shop area. GPHS FFA member Aiden Mountain is shown explaining the ventilation system of a welding station to a community member. (David Camphouse/River County News)
By DAVID CAMPHOUSE
Griggsville-Perry High School held an open house for its newly completed Agriculture Building on Friday evening from 4-6 p.m. The new building started hosting classes last Monday.
The new building, adjacent to the school’s gymnasium, replaces the WWII-era quonset style structure that had housed the school’s ag program.
Students and faculty say that the new building is a vast improvement over the old building, which lacked adequate heat and other basic amenities needed in an educational facility.
“It’s nice to be in a heated, un-leaking, spacious facility,” GPHS Agriculture Instructor and FFA Sponsor Ashley Scranton said of the newly opened building, comparing it favorably to the old building.
Scranton said, all joking aside, the new agriculture building at GPHS provides a well designed facility that houses equipment and facilities to vastly improve student learning. The building features leading edge welding stations and a well appointed shop area.
“The opportunities it opens up for us teaching the students are huge,” Scranton said. “We will be able to have students practicing welding, while other students are doing construction.”
“The new building makes it so different students can follow whatever interest they want to follow.”
In addition to welding and construction, students will be exposed to horticulture and ag business thanks to features of the newly constructed ag building.
“We also have a state of the art greenhouse,” Scranton said. “Our old greenhouse wasn’t functional, and it leaked.”
“We’ll be able to do more with our hort class, and students will be able to have a plant sale. We’ll have things ready to do a spring sale.”
GPHS Junior FFA member Casen Shoemaker was visibly excited about the new space and eager to talk about the opportunities that the new building presents to students.
“I really like having a shop that’s organized,” Shoemaker said. “It’s nice having something new that we can look upon fondly.”
“The first thing I’mm going to be focused on learning is welding. And we also have some donated lawnmower engines, so we’re going to be dissecting those and rebuilding them.”
The new agriculture building at GPHS was designed by GreenAssociates, an architecture firm with locations in Springfield, Itasca, and Chicago that specializes in educational facilities.
Macomb’s Laverdiere Construction has been working to complete the building since the ground breaking in March.
According to the building’s Architect of Record Todd Hannah, safety and learning were his biggest priorities when designing the building.
“Obviously, this is a big upgrade that provides a space that is up to current standards,” Hannah said.
“The greenhouse is a nice feature that not too many schools have. The welding booths are state of the art, and we added a dust collection system. The location of the building, connected directly to the gym, is also an added safety measure. We worked with the district to get them what they wanted.”